NATALY ANDRUSON
Spaces Designed To Last
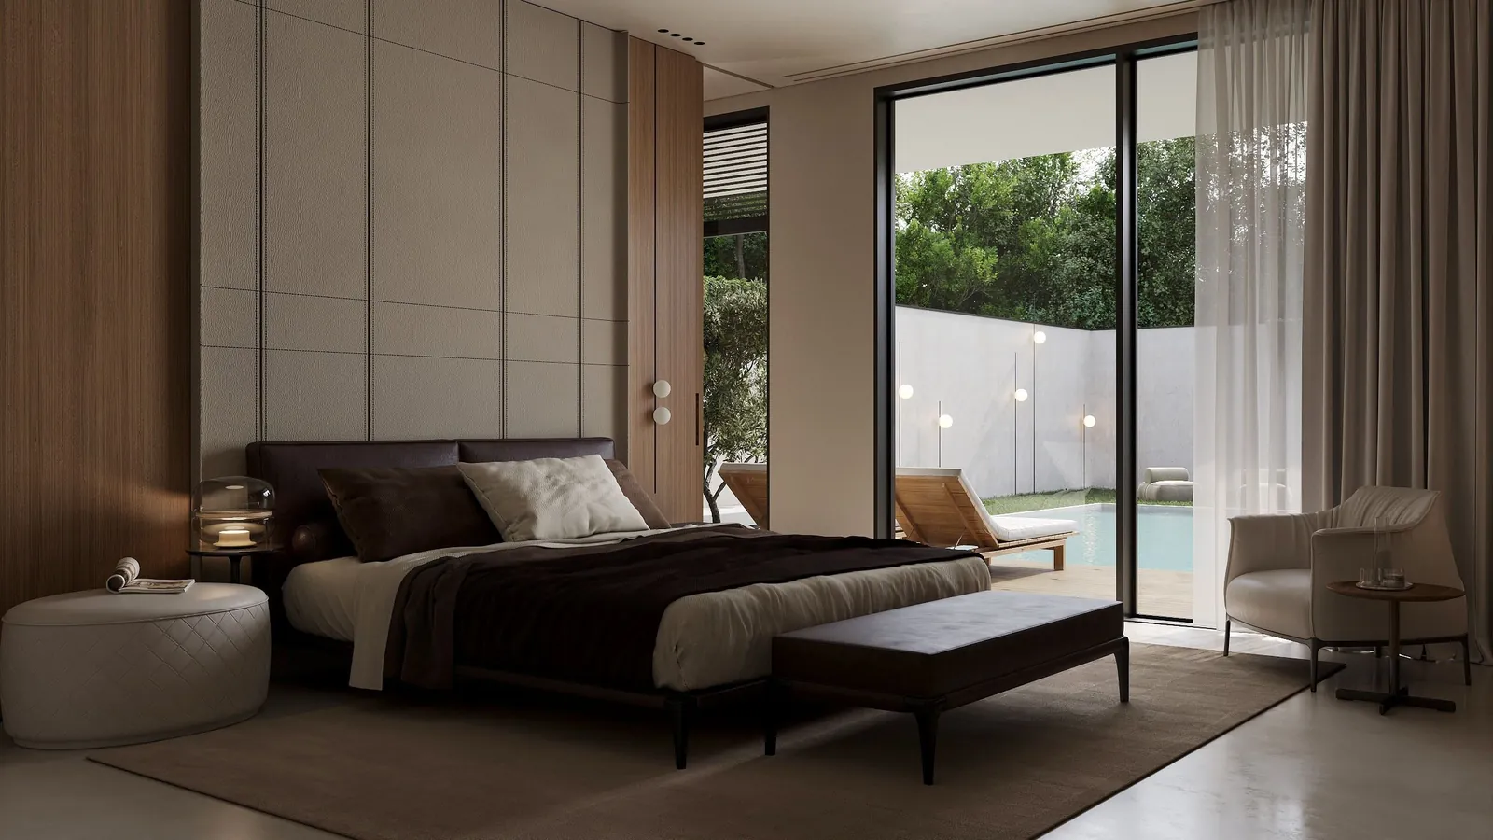
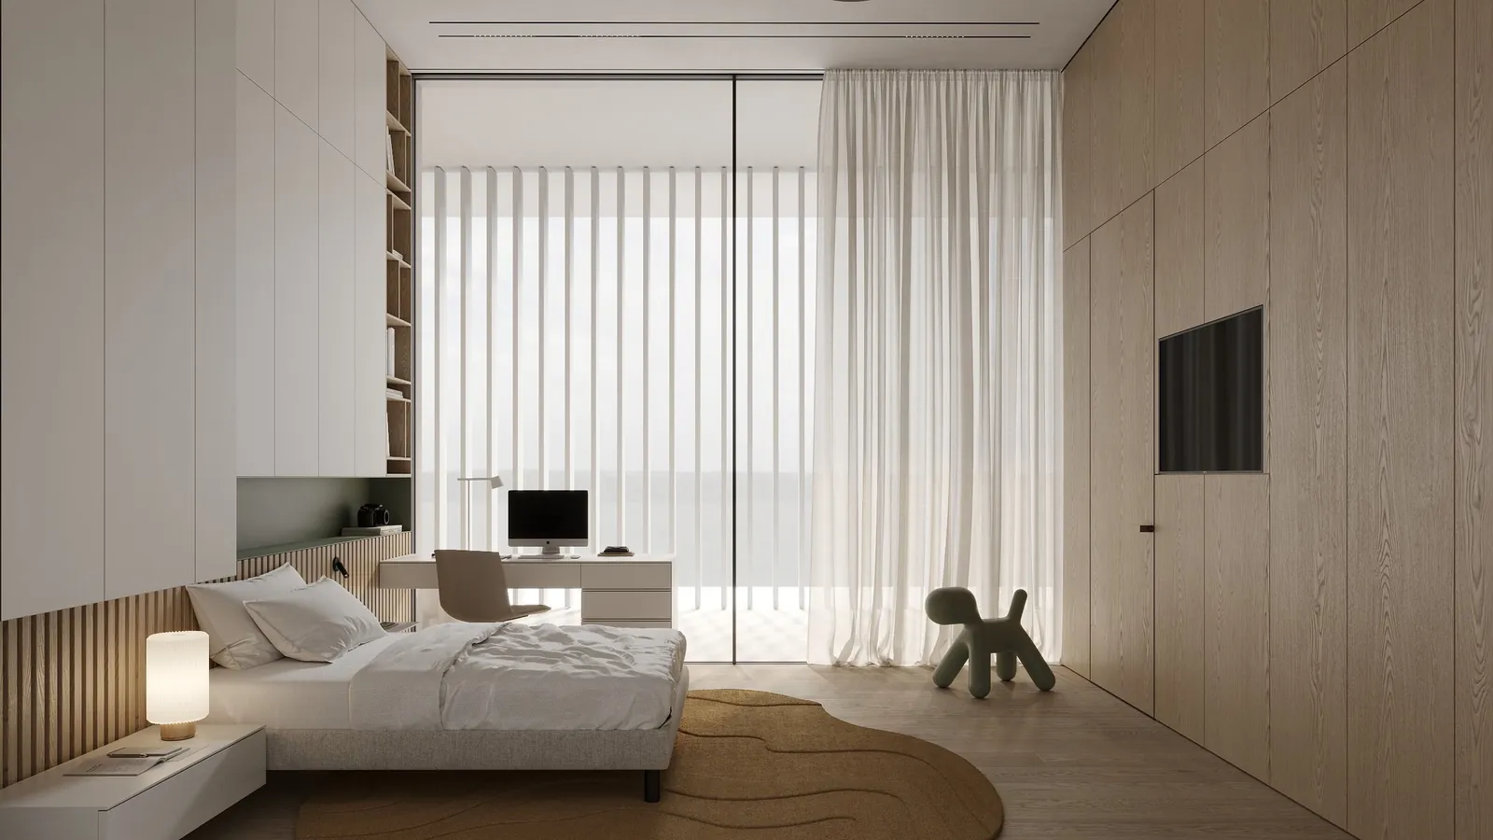
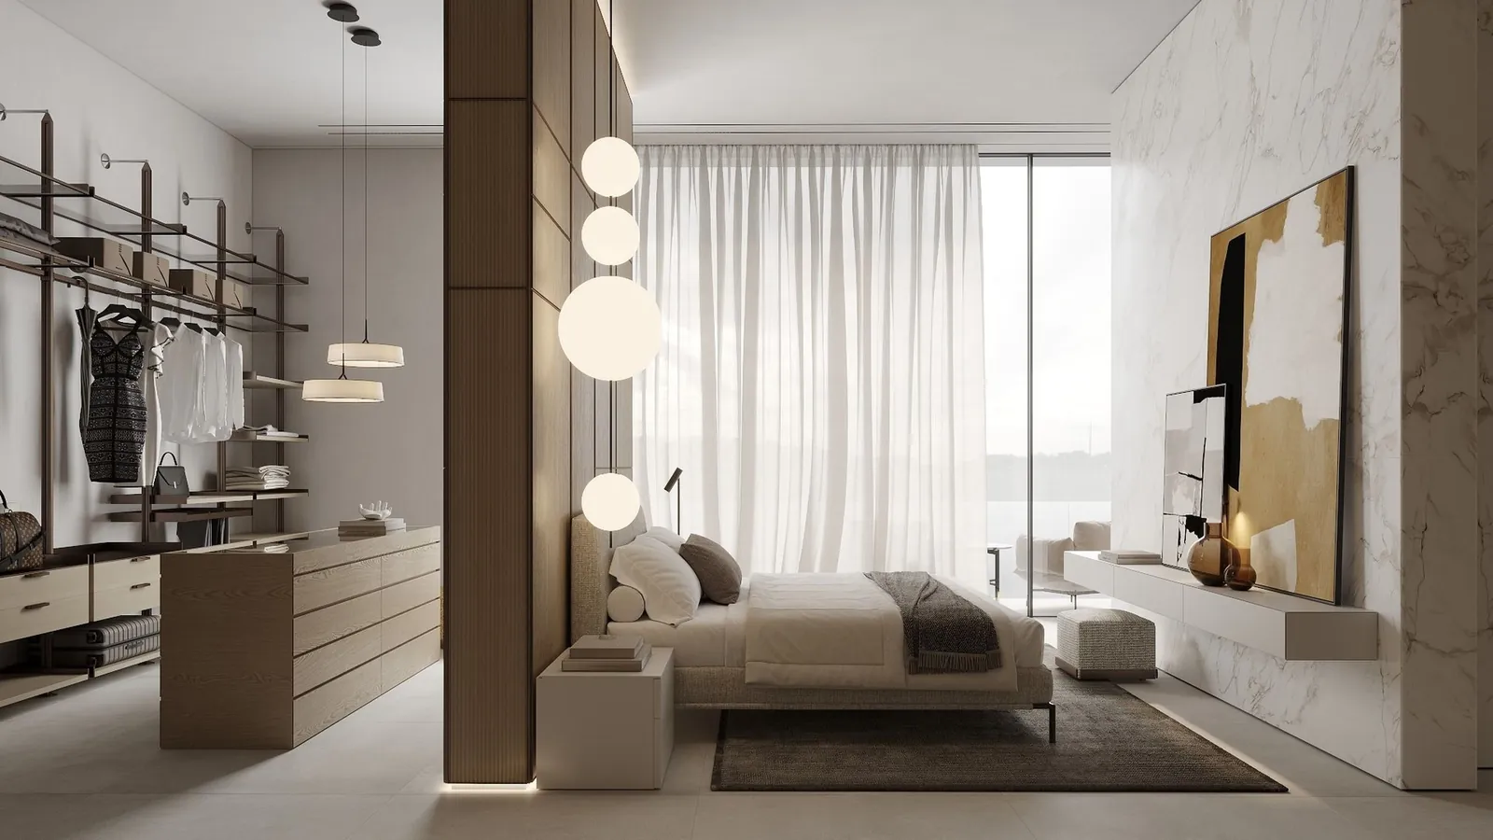
Each project is approached as a unique response to the people who inhabit it. Through considered planning, refined materials, and timeless architectural principles, each space is designed to feel calm, functional, and enduring.
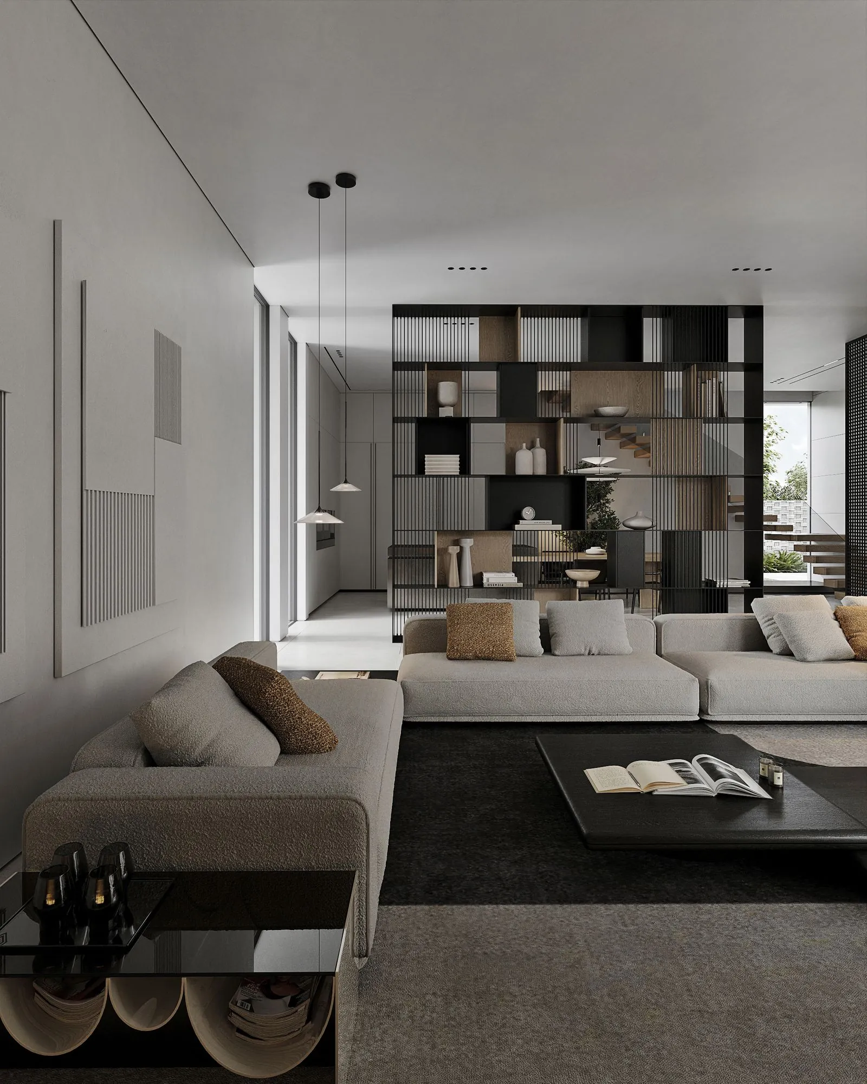
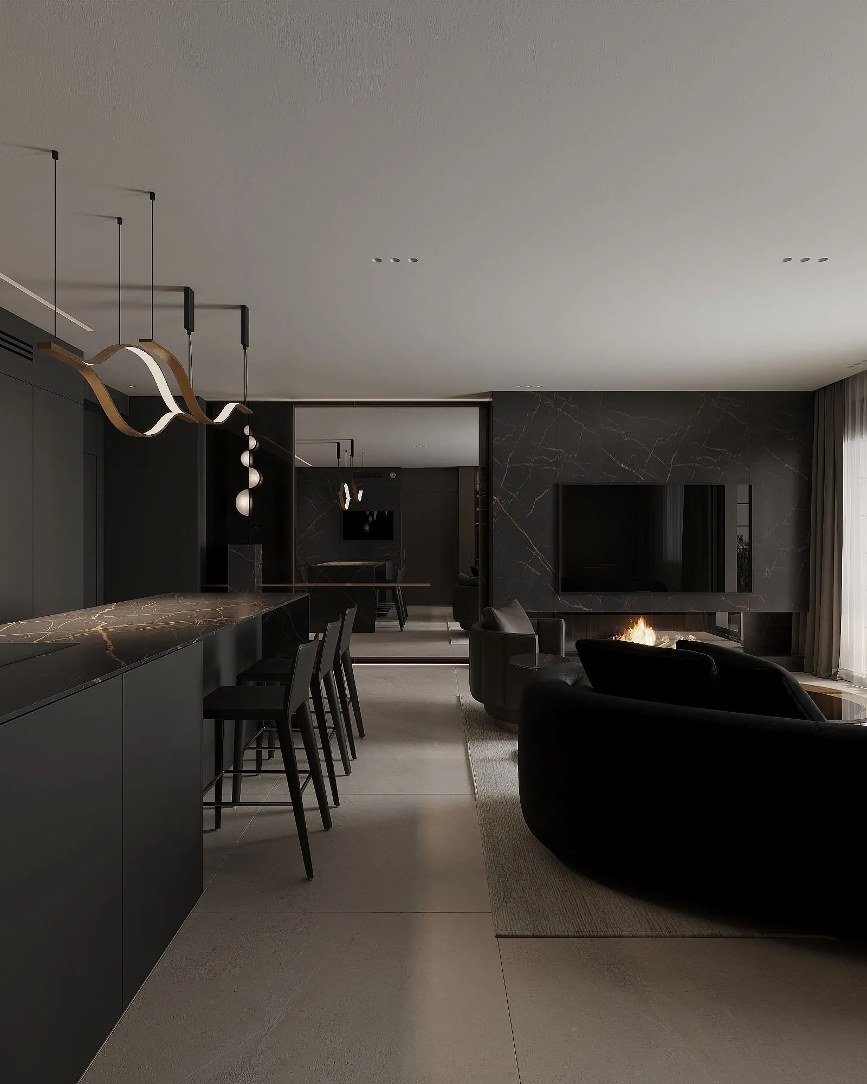
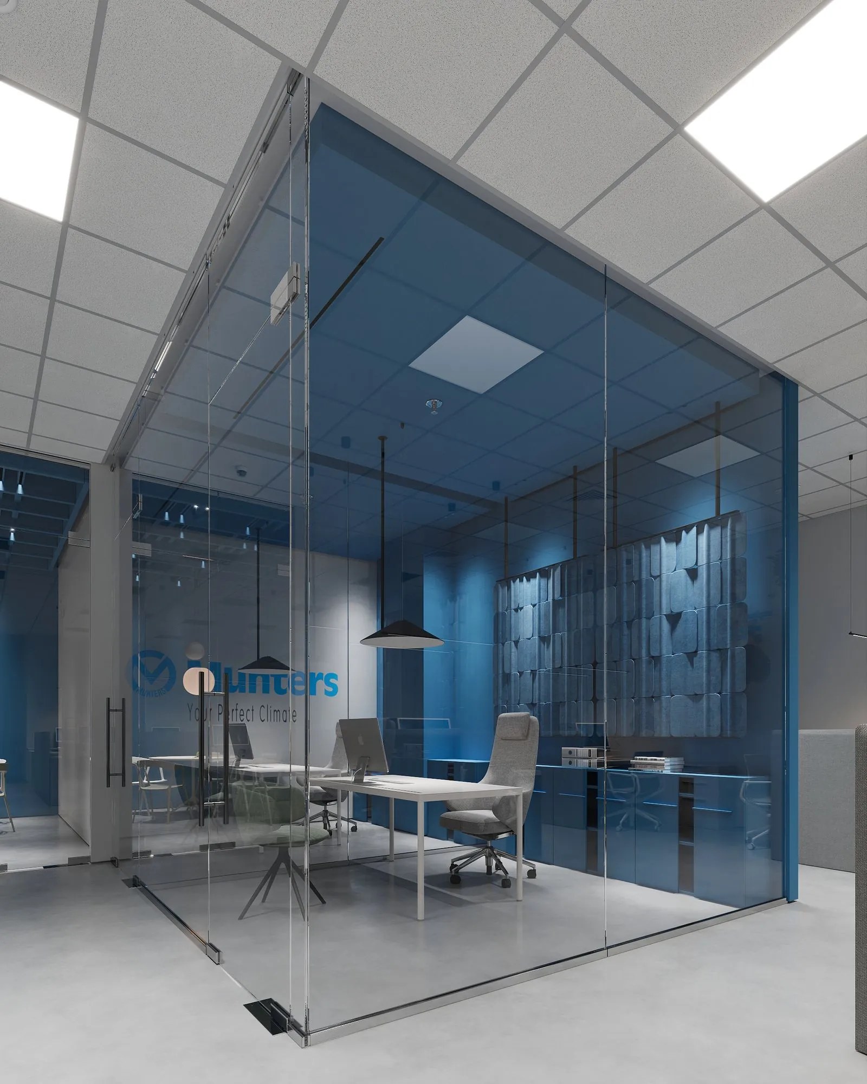
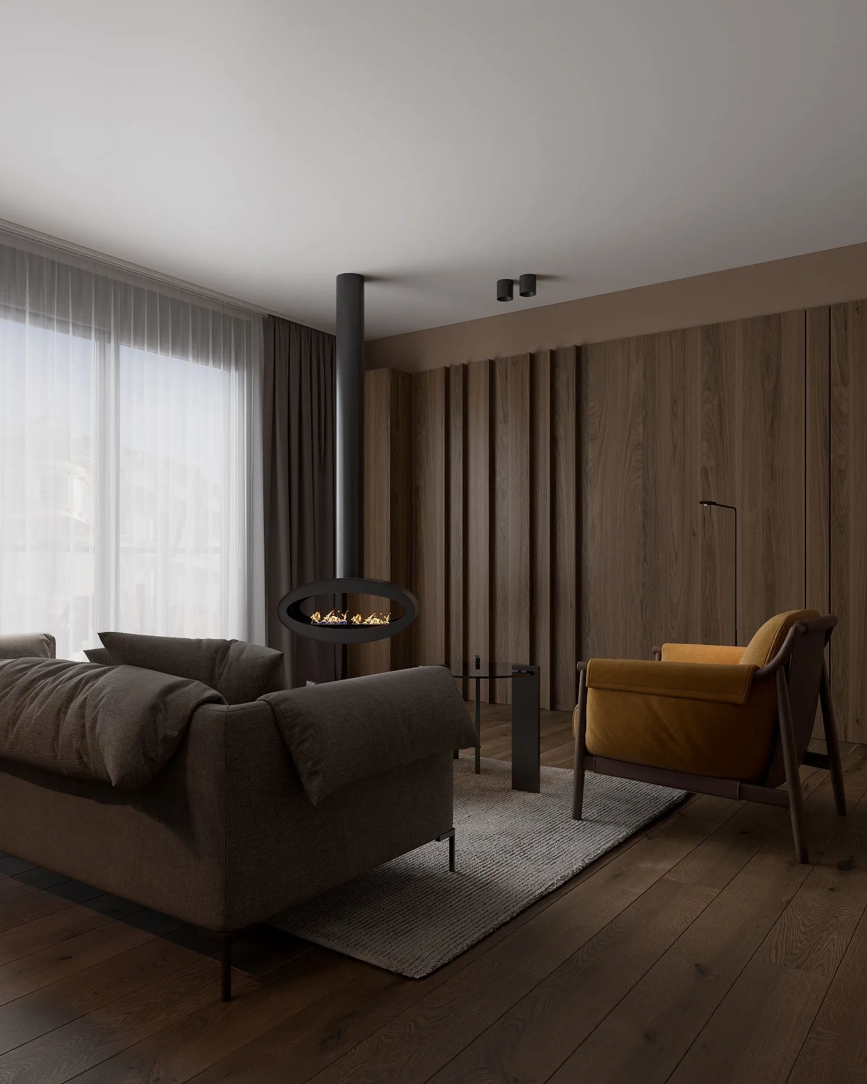
Projects
The Bronze House
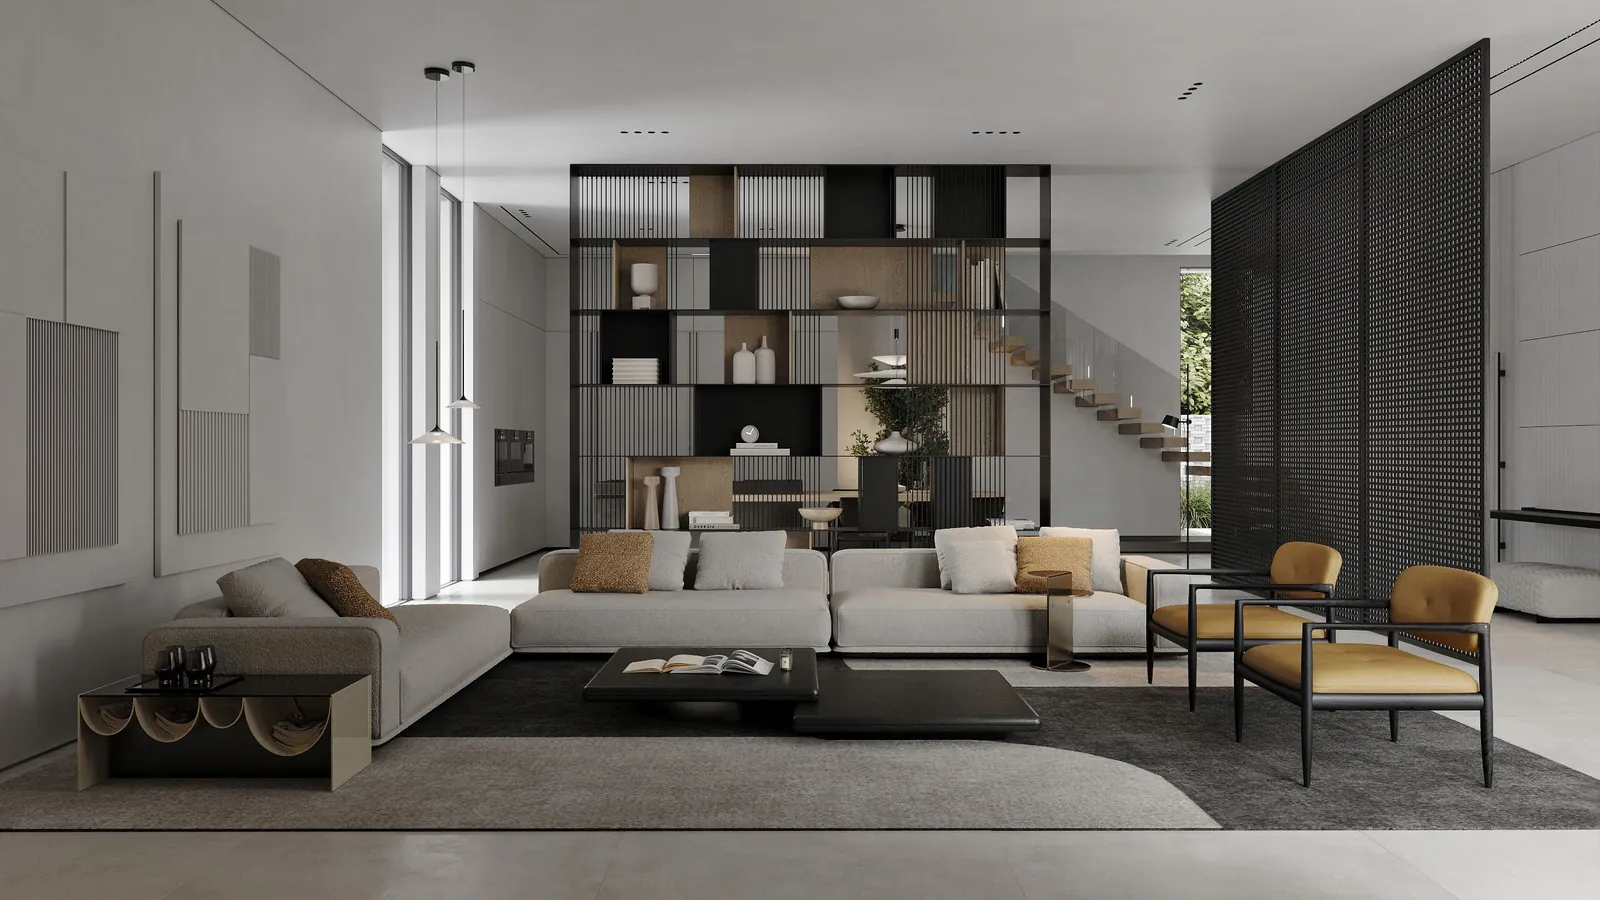
Designed for an unhurried way of living, this home is shaped around ease, light, and the garden beyond. Calm, uninterrupted surfaces give way to a single sculptural gesture: a folded staircase in bronze and stone at the heart of the living space.
The Levanto House
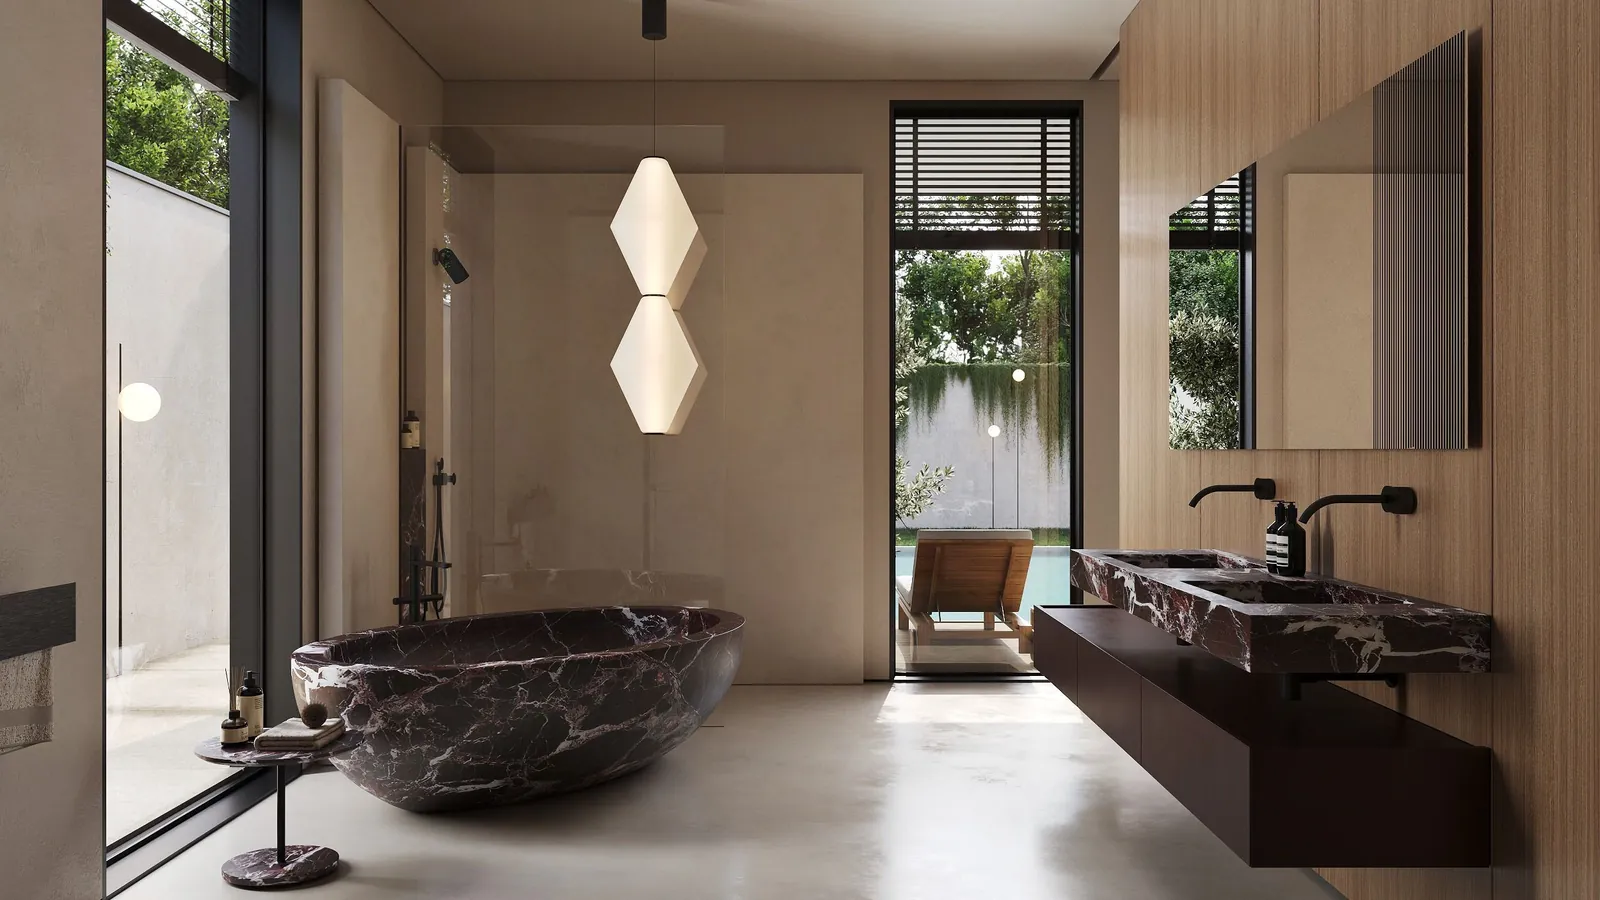
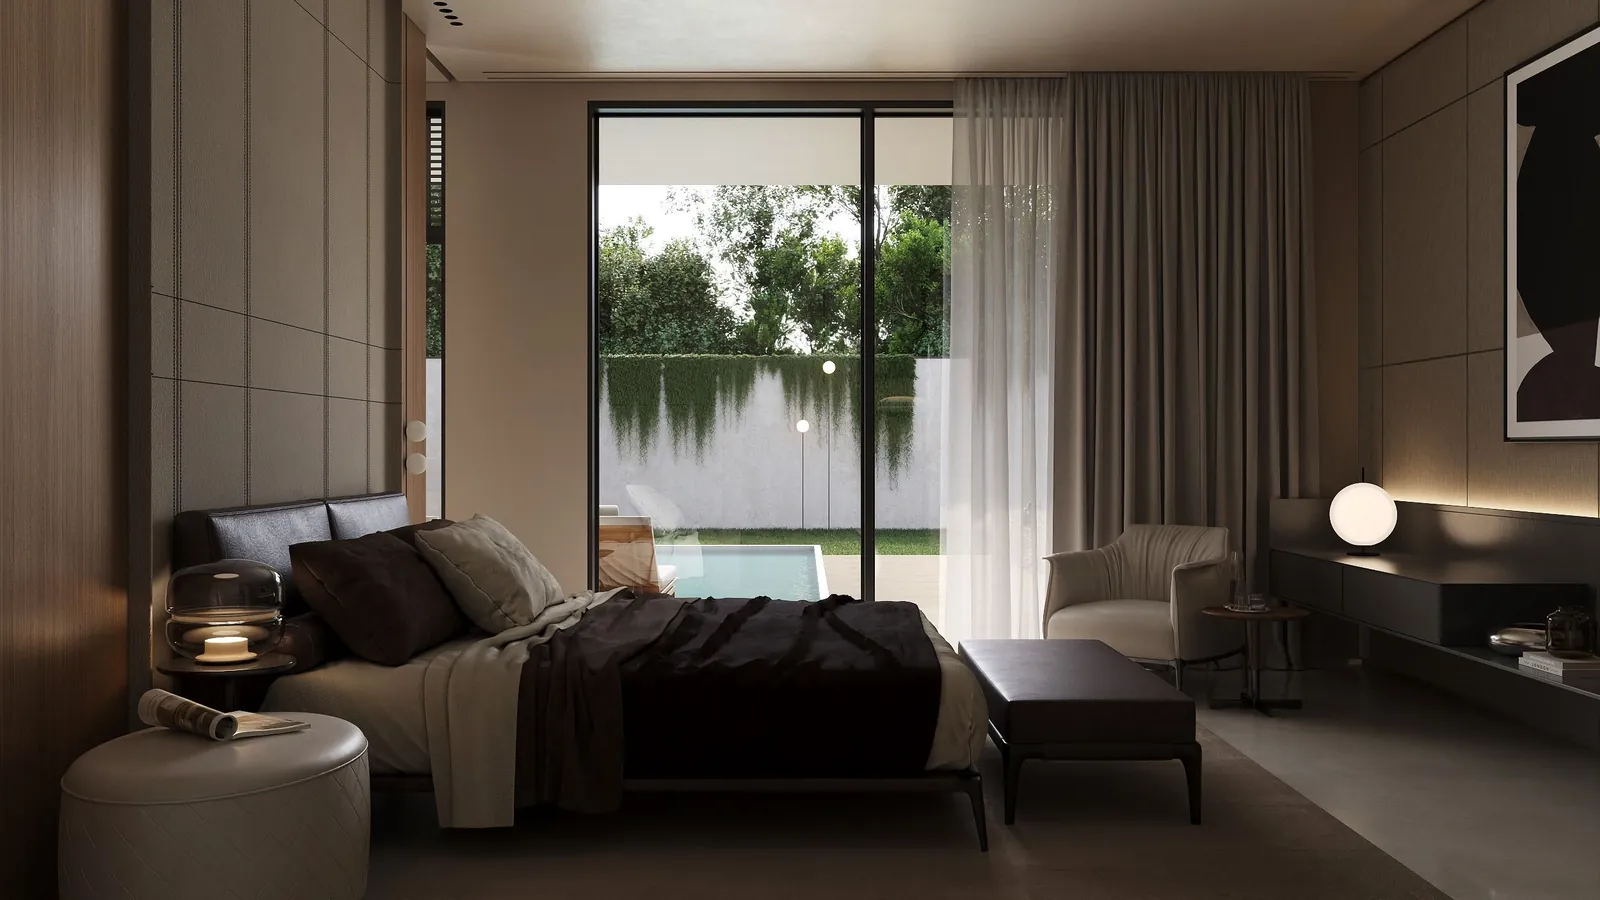
Conceived as one continuous architectural language, this residence carries its material palette from the master suite through every adjoining space. Natural textures and warm tones shape a home built around a single, quiet sense of place.
The Sage House
Clean lines and an understated warmth define this family home. Classic proportions meet contemporary living, while natural light moves through the interiors to bring out the texture of every surface.
The Linear Apartment
Shaped by natural materials and soft textures, this interior balances comfort and sophistication through a calm palette and a seamless connection between rooms.
The Courtyard Villa
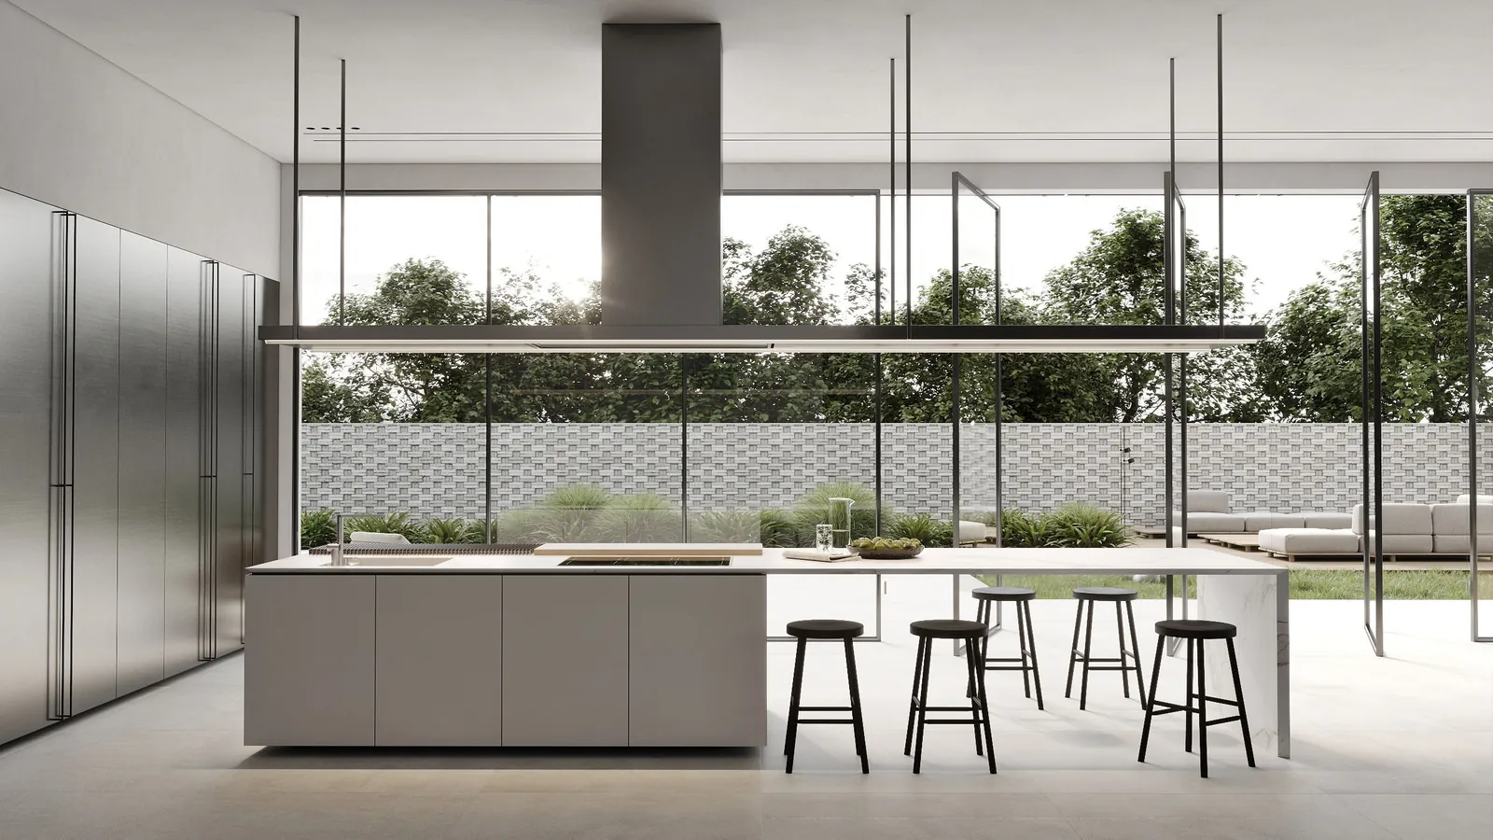
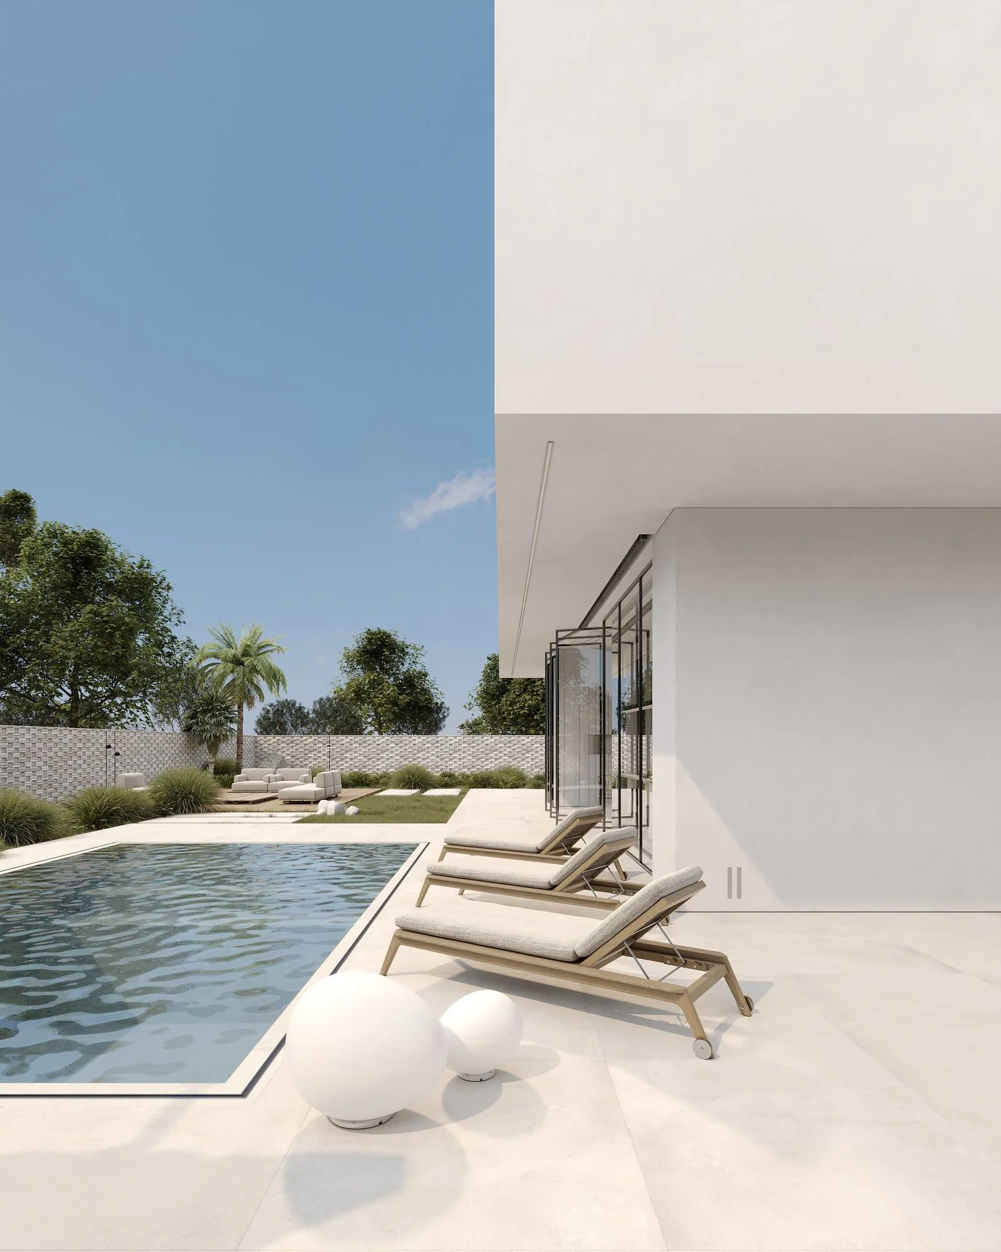
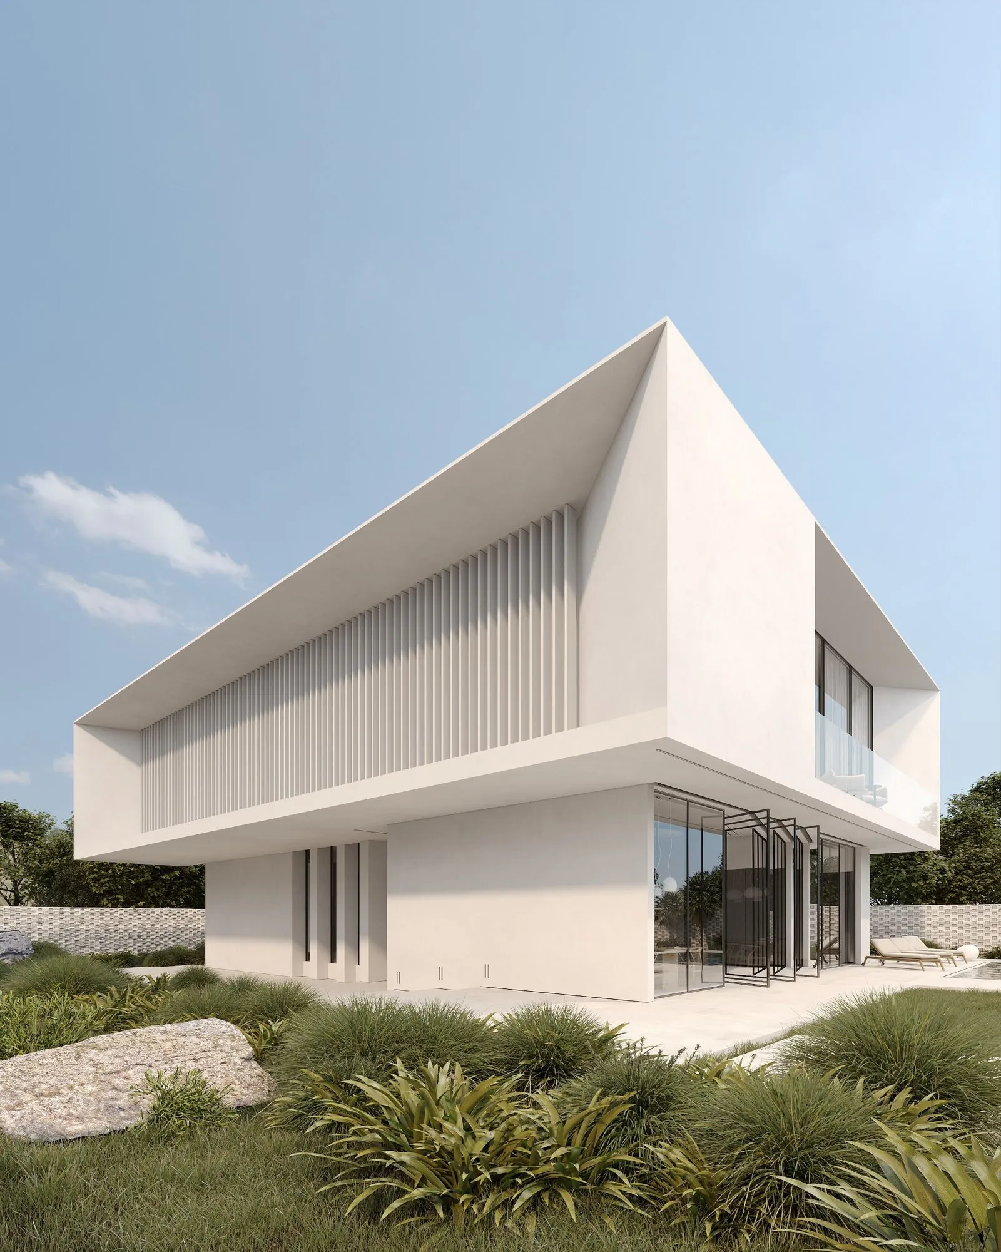
Clean white volumes and a cantilevered form define this minimalist villa, fronted by a striking louvred facade. At its heart, a sculptural Calacatta marble island anchors the open kitchen - the home's central gathering point, where natural stone, warm timber and considered lighting turn everyday rituals into something worth lingering over. Pool and garden terraces extend the living spaces outward, blurring the line between architecture and landscape.
Munters Office
Designed for Munters, a global climate-solutions leader, this workplace expresses the brand through deep ocean-blue accents across glazed meeting rooms and shared spaces - a setting built to support collaboration and wellbeing.
The Ember Loft
An open-plan apartment built around a single dark-walnut material language, from the matte-black kitchen to a suspended fireplace that anchors the living space. Warm brass fixtures and a mustard accent chair soften the palette, while a quiet reading nook and home office extend the same restraint into every corner.
The Noir Apartment
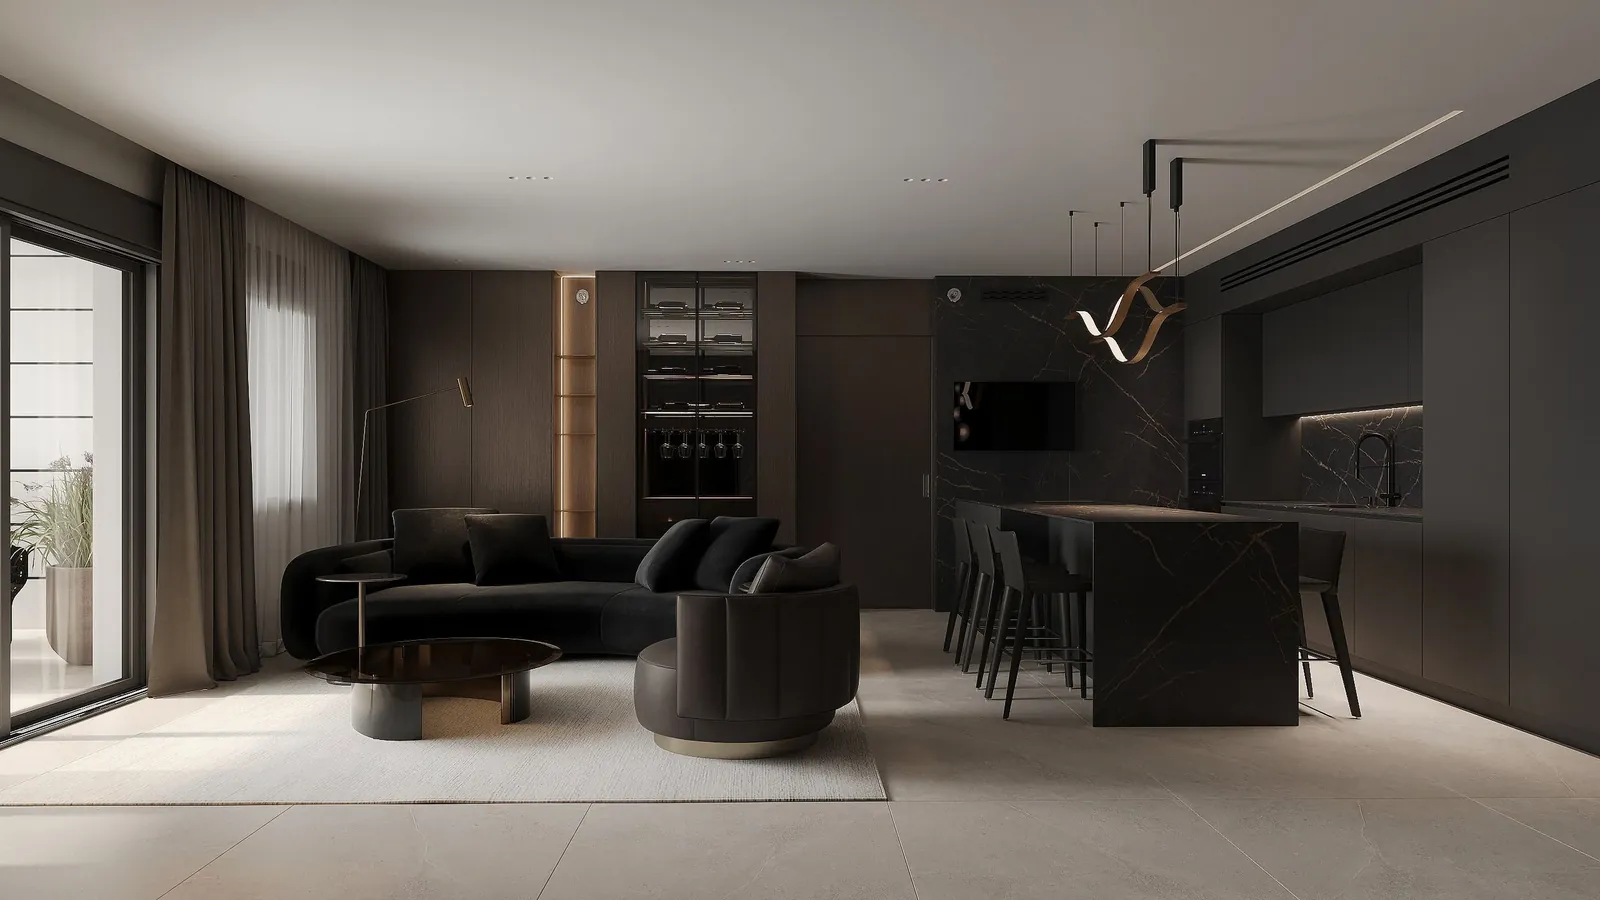
A moody, black-marble apartment built around sculptural lighting and deep tonal contrast. The open kitchen and living space unfold in dark stone and warm brass accents, while the master suite and walk-in closet continue the same restrained palette. A soft, hot-air-balloon-themed children's room offers a gentle counterpoint in sage green.
The Travertine Apartment
Defined by clean architectural lines, bespoke joinery, and a restrained palette of natural materials, this home reflects a timeless and understated approach to contemporary living. Every detail was carefully considered to create a calm, functional interior where simplicity and craftsmanship take centre stage.
The Graphite Apartment
Thoughtfully designed to maximise every square metre through precise planning, refined materials, and clean architectural lines, creating a timeless urban residence.
- Private Residences
- Multi-Family Developments
- Commercial Interiors
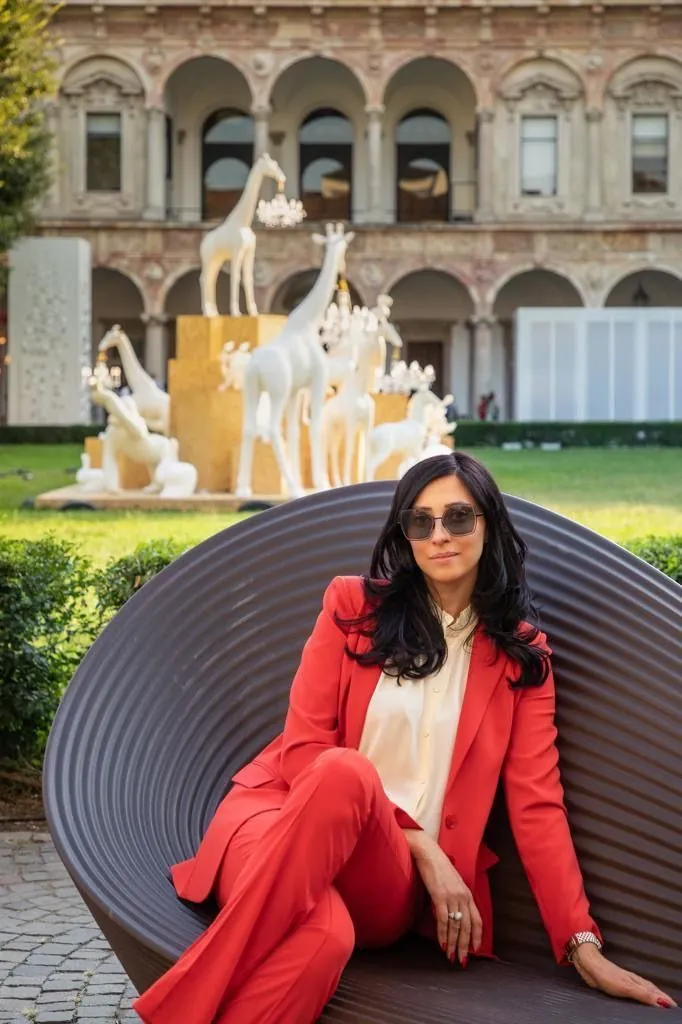
The studio is led by Nataly Andruson, an Architectural Practical Engineer and Interior Designer with over 15 years of professional experience. Before founding the studio, Nataly worked at leading architectural practices in Israel, gaining extensive expertise across luxury private residences, multi-family residential developments, and commercial interiors. This multidisciplinary experience continues to shape a thoughtful, detail-oriented approach to every project.
Every project is personally led by Nataly, ensuring continuity of vision, precision, and close collaboration throughout the design process.
Thoughtful planning forms the foundation of every project. Guided by clarity, proportion, natural materials, and meticulous attention to detail, the studio creates architecture and interiors that are functional, timeless, and carefully considered.
Rather than following trends, the studio is committed to creating spaces designed to endure, balancing functionality, proportion, and lasting quality.
Approach
Understanding
The site, its light, and the people who will live within it.
Design
Proportion, material, and detail, resolved as one whole.
Realisation
Carried through to completion, with the same care at every scale.
Considering a New Project?
To arrange an initial consultation, contact the studio directly.
Legal Notice
Last updated: October 2026
Business Details
Nataly Andruson - Architecture & Interior Design
Architectural Practical Engineer and Interior Designer, Israel. Registered under the Practical Engineers and Technicians Law, 5773-2012.
Contact: natalyandruson@gmail.com
Copyright
All content on this website - including photographs, visualisations, project designs, floor plans, and all visual materials - is the exclusive intellectual property of Nataly Andruson and is protected under the Israeli Copyright Law, 5768-2007, and applicable international treaties. Reproduction or use without prior written permission is prohibited.
Privacy Policy
What this website collects: This website has no forms, accounts, cookies, analytics, advertising pixels, or third-party tracking. All fonts and images are served from the website itself. The site is hosted by Vercel, which processes standard technical information (such as IP address and browser type) only to deliver the site securely.
When you contact the studio: If you reach out by email, WhatsApp, Instagram, or Facebook, the details you share are used solely to respond to your enquiry and to provide the services you request. They are never sold or shared for marketing. Messages sent through these platforms are also processed under each platform's own privacy policy.
Your rights: Under the Israeli Protection of Privacy Law, 5741-1981, you may request access to, correction of, or deletion of your personal data at any time by writing to natalyandruson@gmail.com.
Terms of Use
By accessing this website you agree to these terms. The website and its content are provided "as is", for the general presentation of the studio's work only. Nothing on this website constitutes professional, engineering, or planning advice, or an offer capable of acceptance. Services are provided only under a signed written agreement.
Project images are displayed with client consent. Visualisations illustrate design intent and may differ from the completed project. Project descriptions are general and do not represent specifications, dimensions, schedules, or costs.
While care is taken to keep this website accurate and available, no warranty is given as to the completeness or accuracy of its content or its uninterrupted availability. To the fullest extent permitted by law, the studio is not liable for any loss or damage arising from the use of, or reliance on, this website.
Links to third-party services, including WhatsApp, Instagram, and Facebook, are provided for convenience. The studio is not responsible for their content, availability, or privacy practices.
Trademarks and logos that appear within project images belong to their respective owners and are shown solely to document completed work.
These terms and any matter relating to this website are governed by the laws of the State of Israel. The competent courts of Tel Aviv-Jaffa shall have exclusive jurisdiction.
Client Agreement
All design services are provided under a written agreement signed before work begins, covering scope of services, fees, payment schedule, intellectual property rights, and project timeline. Nataly Andruson retains full intellectual property rights over all design concepts, drawings, and creative works produced, unless explicitly transferred in writing.
Accessibility Statement
This website aims to conform to Israeli Standard IS 5568 at level AA, based on the Web Content Accessibility Guidelines (WCAG), in accordance with Regulation 35 of the Equal Rights for Persons with Disabilities (Service Accessibility Adjustments) Regulations, 5773-2013.
Accessibility features: full keyboard navigation with visible focus, a skip-to-content link, semantic headings and labelled controls for screen readers, text alternatives for images, colour contrast at AA level, a pause control for the homepage slideshow, support for the reduced-motion system setting, and text resizing and a high-contrast mode from the accessibility button in the bottom-left corner of every page.
Known limitations: most project images are described by project name and location rather than by a detailed description of each room.
If you encounter any accessibility barrier on this website, or require information in an alternative format, please contact the studio at natalyandruson@gmail.com.